

Listing Courtesy of:  Hive MLS / Listed By: Coldwell Banker Sea Coast Advantage-Hampstead
 Hive MLS / Listed By: Coldwell Banker Sea Coast Advantage-Hampstead
1003 Humphrey Road Jacksonville, NC 28540
Pending (14 Days)
$265,000 (USD)

Description
MLS #:
100609043
100609043
Lot Size
0.53 acres
0.53 acres
Type
Single-Family Home
Single-Family Home
Year Built
2009
2009
Views
None
None
County
Onslow County
Onslow County
Listed By
Diane Castro-Perez, Coldwell Banker Sea Coast Advantage-Hampstead
Source
Hive MLS
Last checked Oct 26 2026 at 3:30 PM GMT+0000
Hive MLS
Last checked Oct 26 2026 at 3:30 PM GMT+0000
Bathroom Details
- Full Bathrooms: 2
Interior Features
- Ceiling Fan(s)
- Walk-In Closet(s)
- Tray Ceiling(s)
- Eat-In Kitchen
Kitchen
- Dishwasher
- Refrigerator
- Built-In Microwave
- Electric Oven
- Electric Range
Subdivision
- Georges Corner
Property Features
- Foundation: Slab
Heating and Cooling
- Heat Pump
- Electric
- Central Air
- Ceiling Fan(s)
Flooring
- Carpet
- Laminate
- Lvt/Lvp
Exterior Features
- Vinyl Siding
- Roof: Architectural Shingle
Utility Information
- Utilities: Water Connected
- Sewer: Septic Tank, Septic Permit on File
School Information
- Elementary School: Blue Creek
- Middle School: Southwest
- High School: Southwest
Parking
- Garage Faces Front
- Concrete
- On Site
- Garage
Living Area
- 1,404 sqft
Location
Estimated Monthly Mortgage Payment
*Based on Fixed Interest Rate withe a 30 year term, principal and interest only
Listing price
Down payment
%
Interest rate
%Mortgage calculator estimates are provided by C21 Coastal Advantage and are intended for information use only. Your payments may be higher or lower and all loans are subject to credit approval.
Disclaimer: © 2026 NCRMLS. All rights reserved. HIVE MLS, (NCRMLS), provides content displayed here (“provided content”) on an “as is” basis and makes no representations or warranties regarding the provided content, including, but not limited to those of non-infringement, timeliness, accuracy, or completeness. Individuals and companies using information presented are responsible for verification and validation of information they utilize and present to their customers and clients. Hive MLS will not be liable for any damage or loss resulting from use of the provided content or the products available through Portals, IDX, VOW, and/or Syndication. Recipients of this information shall not resell, redistribute, reproduce, modify, or otherwise copy any portion thereof without the expressed written consent of Hive MLS. Data last updated 10/26/26 08:30




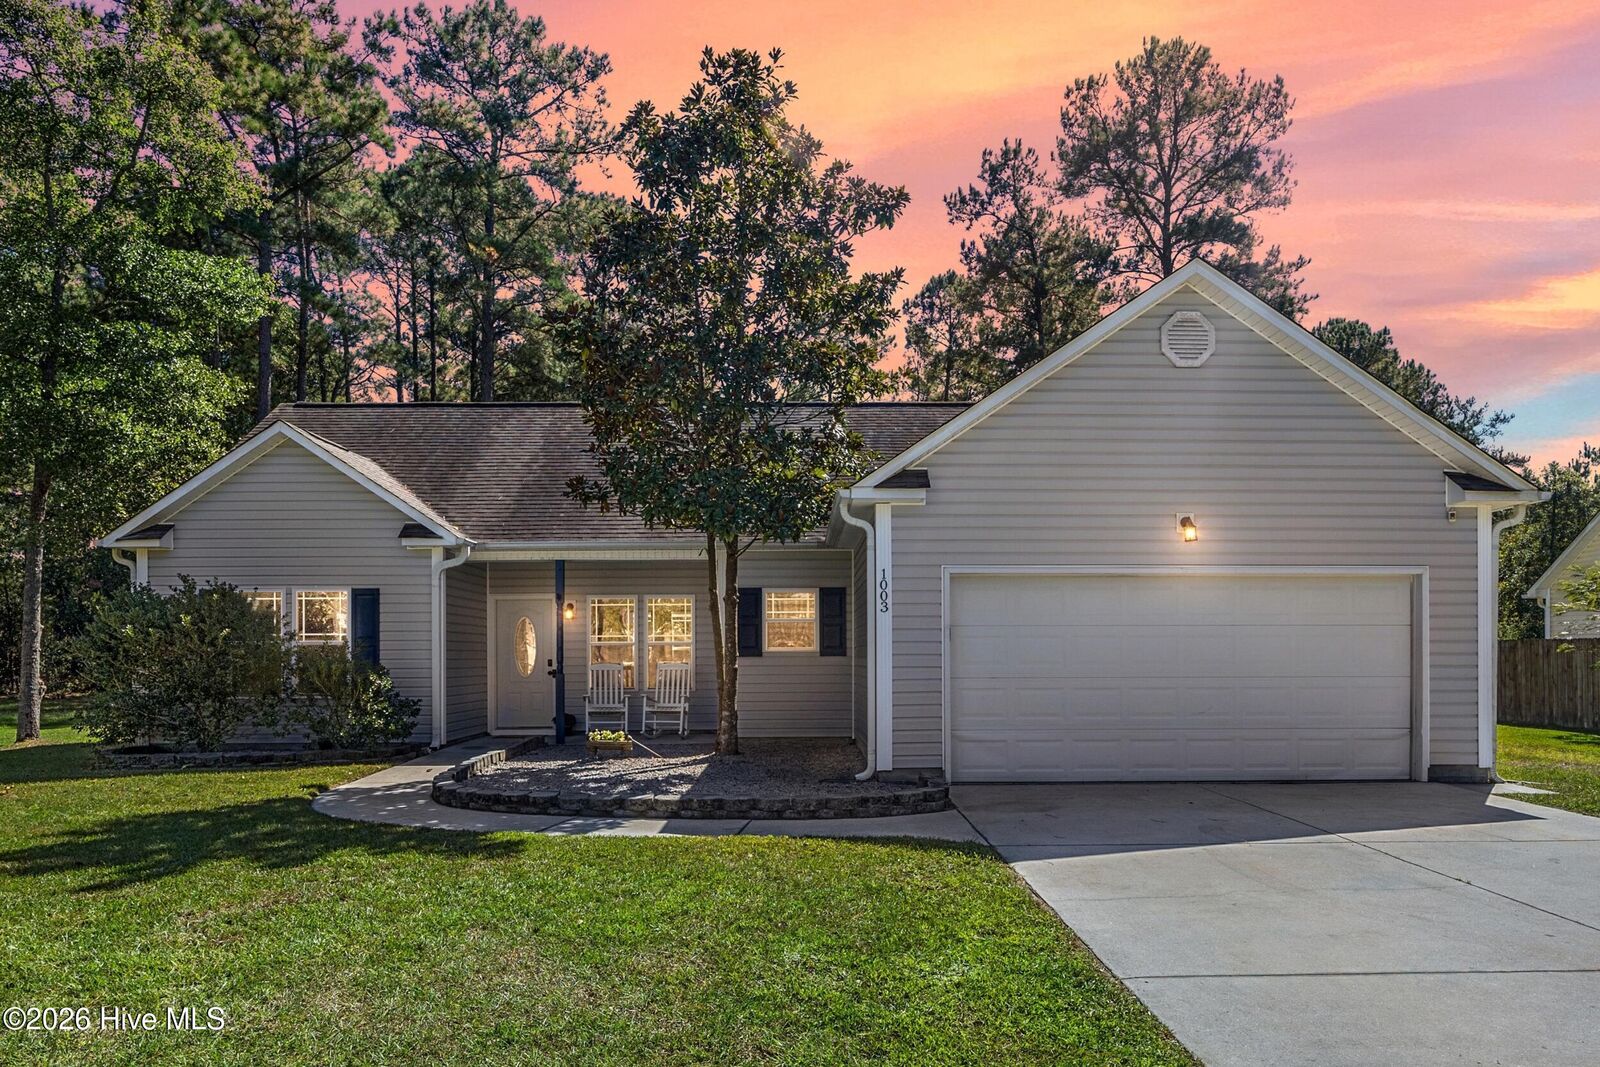
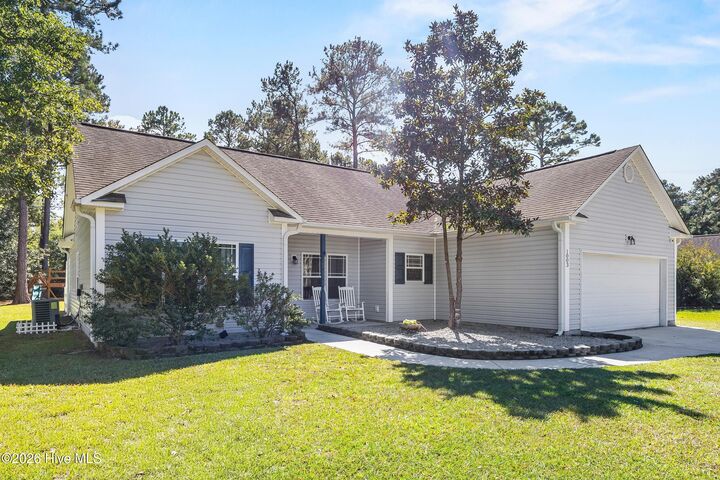
Located just minutes from MCAS New River, 1003 Humphrey Road in Jacksonville, NC, offers 4 bedrooms, 2 full bathrooms, and approximately 1,404 heated square feet on over half an acre with no HOA. A split-bedroom floor plan, new luxury vinyl plank flooring in the main living areas, and a backyard that backs to woods highlight this charming home. Camp Lejeune is also accessible from this Jacksonville location.
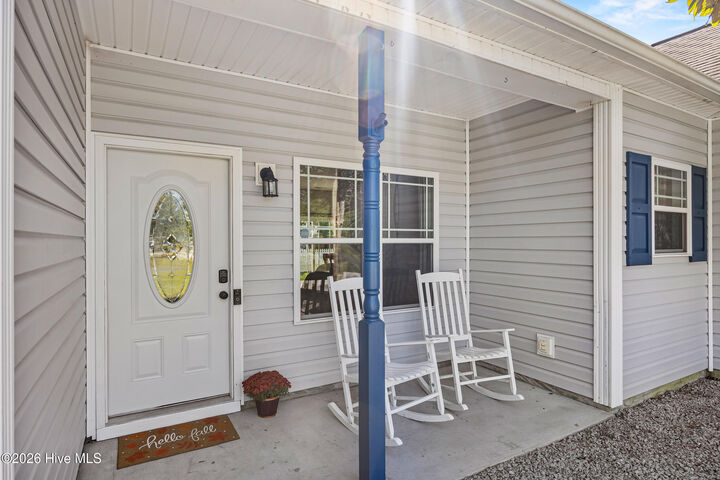
Enjoy North Carolina mornings and afternoons on the covered front porch or pull up a chair on the oversized patio. The spacious, tree-lined backyard offers added privacy and plenty of room for outdoor activities. A backyard shed provides extra storage, while an adjoining garden area and chicken coop offer possibilities for gardening and outdoor hobbies.
Inside, new luxury vinyl plank flooring runs through the living room, dining area, kitchen, and hallways. The primary suite sits apart from the other three bedrooms and features a tray ceiling, abundant natural light, a walk-in closet, and a private bathroom with dual sinks. Three additional bedrooms offer ample room and closet space, with flexibility for guests, a home office, or hobbies.
With no HOA, over half an acre, wooded views, and inviting outdoor spaces, this home offers charm and room to enjoy your surroundings just minutes from MCAS New River. Call today for your room by room tour!