
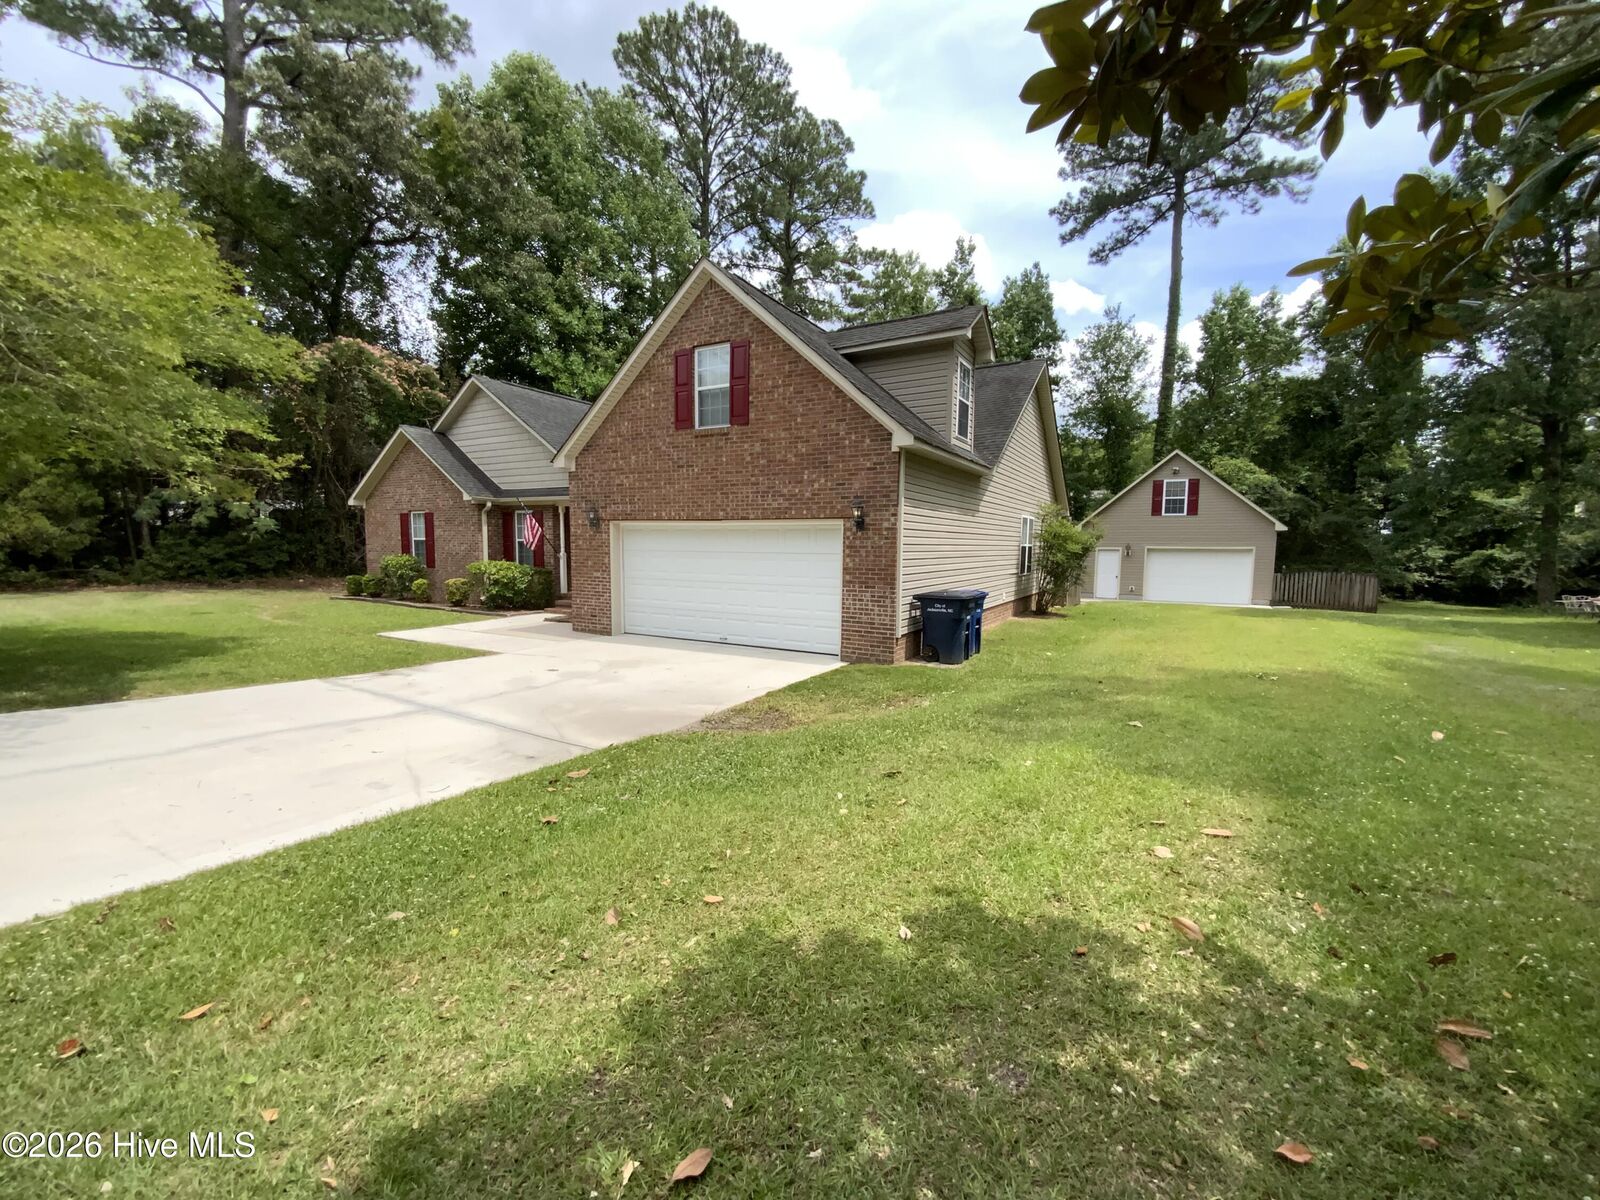
1005 Greenway Drive Jacksonville, NC 28546
Listing Courtesy of: MLS LogoHive MLS / Listed By: Crystal Coast Realty Group

  1005 Greenway Drive Jacksonville, NC 28546

Pending (44 Days)
$389,000 (USD)
4
BED
3
BATH
2,081
SQFT

Description

Tucked away in a quiet, tree-lined neighborhood, this charming brick ranch offers a spacious open floor plan that flows seamlessly from room to room.
Step inside to a generous living room with vaulted ceilings that opens to a warm dining area centered around a fireplace*, creating the perfect setting for entertaining and making lasting memories. A breakfast bar connects the dining area and kitchen, enhancing the home's open-concept design. The kitchen features stainless steel appliances, a pantry, an abundant cabinetry, and ample counter space.
The oversized first-floor primary suite offers exceptional comfort and privacy, complete with a sitting area, tray ceiling, walk-in closet, and an en-suite bath featuring a jetted tub, a separate shower, a linen closet, and double vanity.
A split-bedroom floor plan provides privacy for family and guests, with two additional bedrooms and full guest bathroom.
Above the attached garage, a finished bonus bedroom suite with a private bathroom offers exceptional flexibility and serves as the fourth bedroom. This versatile space could easily function as a home office, media room, or guest retreat.
French doors lead to a screened porch overlooking the deck and patio area, creating a peaceful outdoor retreat. The large fenced, tree-lined backyard provides plenty of room for recreation, gardening, pets, and outdoor entertaining.
The attached finished garage includes a convenient laundry area.
A detached garage offers the perfect space for hobbies, a workshop, vehicle storage, or special projects, with additional storage available in the unfinished space above.
Combining generous indoor and outdoor living areas with timeless character and versatility, this property offers the space and flexibility to accommodate a variety of lifestyles. Conveniently located minutes from shopping, restaurants, parks, and Camp Lejeune, this home offers the perfect balance of comfort and convenience.
Please note: *Gas logs have been removed from the fireplace. Tax info is shown using 2025 tax records, which currently identify the property as a 3-bedroom, 2-bath home. The finished bonus suite above the garage includes a private bathroom and provides the additional bedroom, giving the home a functional 4-bedroom, 3-bath layout. See inspections and permits in documents. Buyers and agents are encouraged to verify room counts, square footage, and tax information independently.

MLS #:
100582224
Lot Size
0.47 acres
Type
Single-Family Home
Year Built
2004
Views
See Remarks
County
Onslow County

Listed By

Sandra Dee Johnson, Crystal Coast Realty Group
Source
Hive MLS
Last checked Jul 29 2026 at 7:06 AM GMT+0000
Bathroom Details
  • Full Bathrooms: 3
Interior Features
  • Blinds/Shades
  • Ceiling Fan(s)
  • Walk-In Shower
  • Bookcases
  • High Ceilings
  • Walk-In Closet(s)
  • Vaulted Ceiling(s)
  • Tray Ceiling(s)
Kitchen
  • Dishwasher
  • Refrigerator
  • Built-In Microwave
  • Electric Range
Subdivision
  • Country Club Acres
Property Features
  • Foundation: Slab
Heating and Cooling
  • Heat Pump
  • Electric
  • Central Air
Flooring
  • Carpet
  • Tile
Exterior Features
  • Brick Veneer
  • Vinyl Siding
  • Roof: Architectural Shingle
Utility Information
  • Utilities: Sewer Connected, Water Connected, Cable High Speed
  • Sewer: City of Jacksonville
School Information
  • Elementary School: Bell Fork
  • Middle School: Hunters Creek
  • High School: White Oak
Parking
  • Garage Door Opener
  • Concrete
  • Detached
  • Garage
Living Area
  • 2,081 sqft
Location
   
Calculate drive times to this property
 
Powered by INRIX® Drive Time

Powered by Walk Score®

Estimated Monthly Mortgage Payment

*Based on Fixed Interest Rate withe a 30 year term, principal and interest only

Listing price
Down payment
%
Interest rate
%
Mortgage calculator estimates are provided by C21 Coastal Advantage and are intended for information use only. Your payments may be higher or lower and all loans are subject to credit approval.
Disclaimer: © 2026 NCRMLS. All rights reserved. HIVE MLS, (NCRMLS), provides content displayed here (“provided content”) on an “as is” basis and makes no representations or warranties regarding the provided content, including, but not limited to those of non-infringement, timeliness, accuracy, or completeness. Individuals and companies using information presented are responsible for verification and validation of information they utilize and present to their customers and clients. Hive MLS will not be liable for any damage or loss resulting from use of the provided content or the products available through Portals, IDX, VOW, and/or Syndication. Recipients of this information shall not resell, redistribute, reproduce, modify, or otherwise copy any portion thereof without the expressed written consent of Hive MLS. Data last updated 7/29/26 00:06